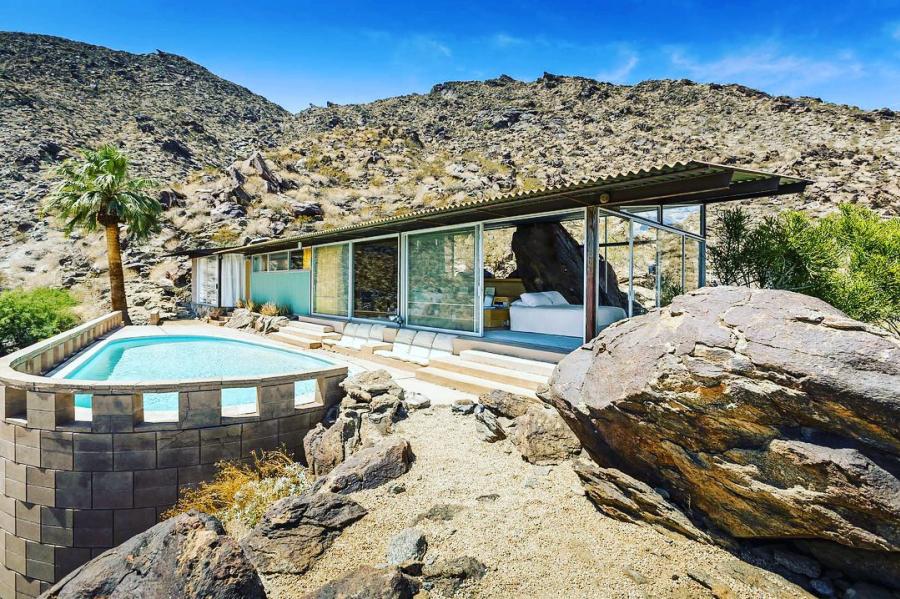
Perched on a rocky mountainside above Palm Springs, Frey House II is one of the most remarkable examples of midcentury modern architecture in the California desert. Designed by architect Albert Frey as his personal residence, the compact steel-and-glass home reflects a philosophy that shaped much of his work: architecture should respond to the natural environment rather than compete with it.
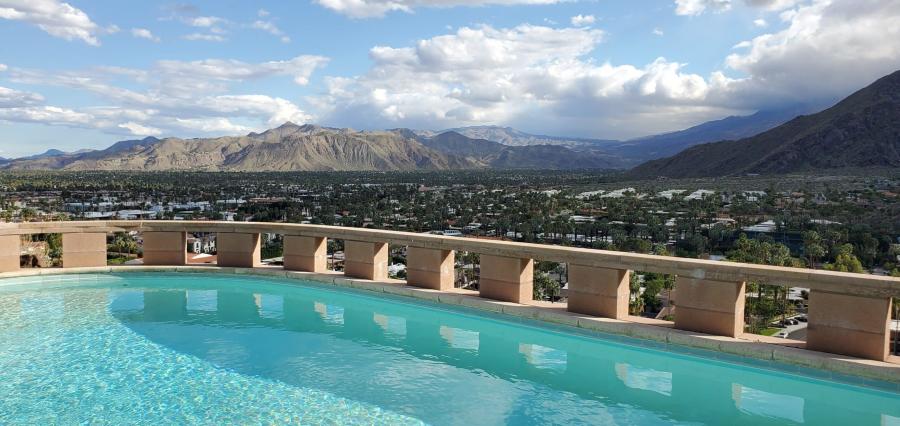
Completed in 1964, the house was carefully positioned to capture expansive views of the Coachella Valley while working with the rugged terrain of the San Jacinto Mountains. A massive natural boulder extends into the interior, the roofline follows the landscape's slope, and floor-to-ceiling glass connects the living spaces to the desert beyond.
Frey House II began as an 800-square-foot residence. In 1967, Frey added a 300-square-foot guest bedroom, bringing the total enclosed interior space to approximately 1,100 square feet. Despite its modest size, the home demonstrates how thoughtful planning, innovative materials, and a close relationship with the landscape can create a residence that feels much larger than its footprint.
Today, Frey House II is owned by the Palm Springs Art Museum and remains an important part of the city's architectural heritage.
Albert Frey: A Pioneer of Modernism in Palm Springs
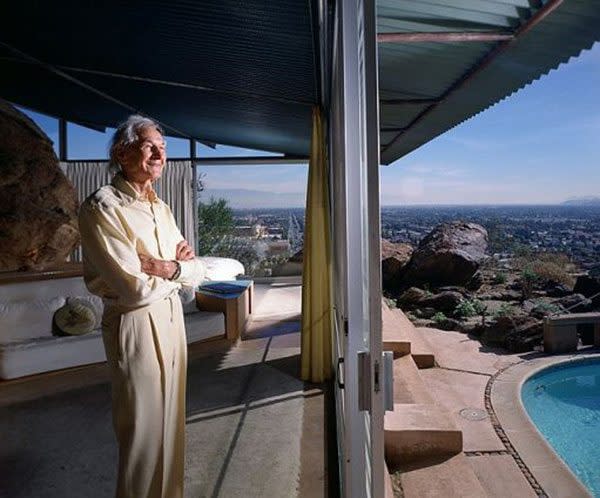
Born in Switzerland in 1903, Albert Frey studied architecture in Europe and worked in Paris in the office of influential modernist architect Le Corbusier. He arrived in the United States in the 1930s and settled in Palm Springs in 1934, helping shape the architectural identity of a city that would become internationally recognized for its modernist design.
Frey embraced industrial materials, straightforward forms, and practical solutions suited to the desert climate. His architecture often combined steel, glass, concrete, and metal with the landscape's natural textures and colors. Rather than treating the desert as an obstacle, he considered its sun, terrain, vegetation, and expansive views essential elements of the design.
His Palm Springs work includes the iconic Tramway Gas Station (now the Palm Springs Visitor Center), Palm Springs City Hall, and the Aerial Tramway Valley Station, which he designed with John Porter Clark.
Frey House II offers a particularly intimate look at his ideas because he built it for his own use. Here, the architect could put his design principles into practice in the place where he lived, worked, and experienced the desert firsthand.
A Home Designed Around the Desert
Frey spent years considering the location for his hillside residence. He studied the site's contours and the sun's movement before finalizing the design, carefully determining how the house would sit on the rocky slope and capture views across the valley.
The result is a structure that appears to rest lightly on the mountainside. Its simple steel frame supports a low, sloping roof and expansive glass walls, while concrete block anchors the home to the terrain.
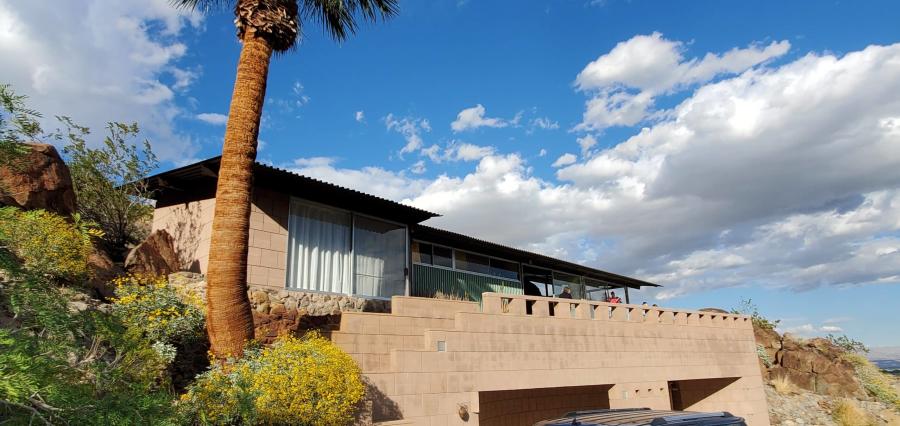
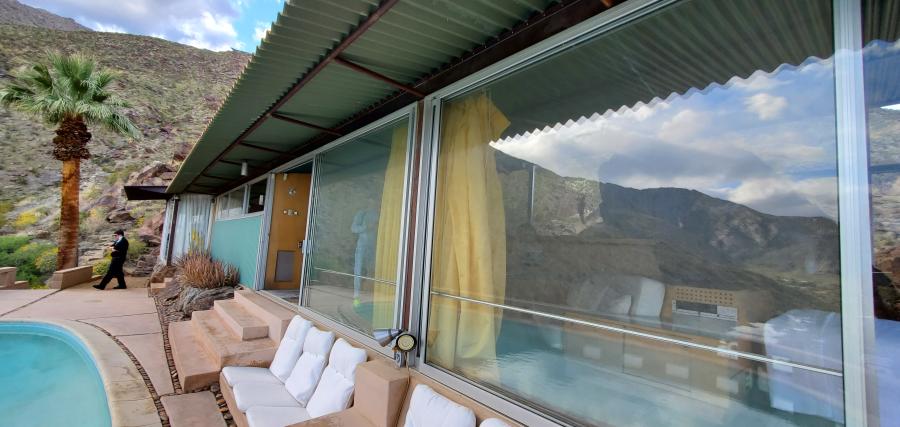
The roofline follows the land's slope, visually connecting the architecture to the mountain. Overhangs shade the interior from the desert sun, while sliding glass doors open the interior to the surrounding landscape.
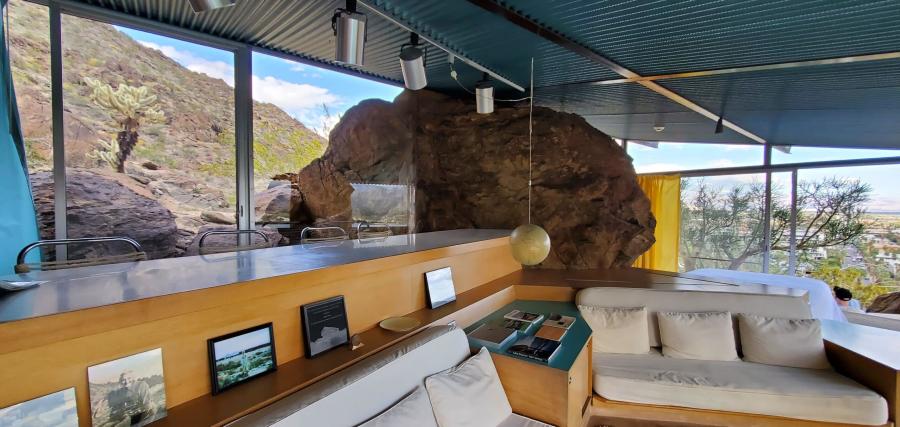
Instead of clearing away the site's natural features, Frey incorporated them into the design. The most striking example is a large boulder that projects into the house, separating the living area from the bedroom. The rock is not a decorative element added after construction; it is an integral part of the architecture.
This relationship between the natural and the manufactured is central to the home's appeal. The rugged stone contrasts with the precision of the steel frame, the smoothness of the glass, and the clean lines of the interior. The house feels distinctly modern while remaining rooted in its setting.
Color Inspired by the Landscape
Although Frey House II is celebrated for its restrained form and minimalist construction, color plays an important role in its design.
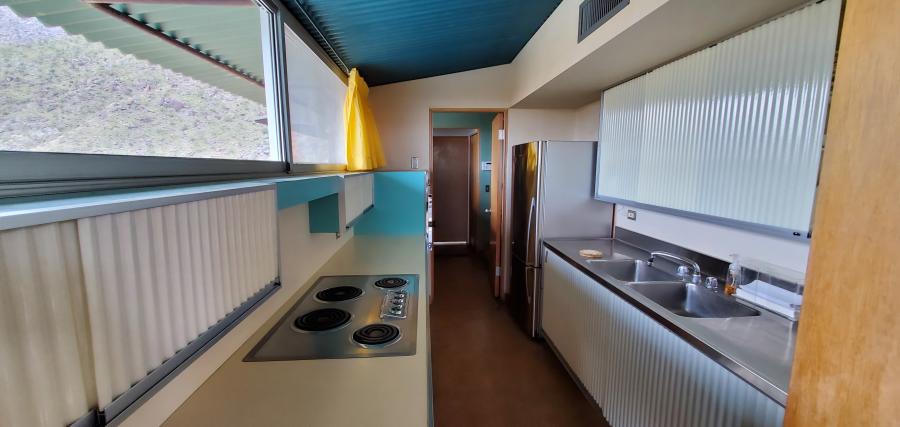
The metal exterior features a turquoise hue inspired by the desert's native cholla cactus. Pale pink tones on the concrete foundation and pool structure complement the surrounding rocky terrain. Inside, the blue ceiling adds another layer of color, while bright yellow curtains echo the desert's winter-blooming California brittlebush.
These choices are more than decoration. They reflect Frey's interest in how architecture can draw from its surroundings without simply disappearing into them. The colors establish a visual connection between the house and the desert, making the landscape an active part of the home's character.
The expansive windows reinforce that relationship. Rather than framing a single view like a traditional picture window, the glass walls create a broad visual connection with the valley, mountains, and changing desert light.

Clever Design in a Compact Space
Frey House II is an especially compelling study in efficient design. The original residence was just 800 square feet, yet its carefully planned layout accommodated the essentials of everyday living.
The main living spaces include a sitting area, bedroom, kitchen, dining and work area, and bathroom. Changes in floor level help define different areas without relying on a series of conventional enclosed rooms. Built-in furnishings and storage keep the interiors functional while preserving clear sightlines.
The narrow galley kitchen illustrates Frey's attention to detail. Sliding cabinet doors on one side and drawers on the other make efficient use of the limited space, reducing obstructions in the narrow passageway. The prefabricated materials reflect his interest in economical, practical construction.
The bathroom continues the home's distinctive palette with pale pink tile and integrated fixtures. Storage solutions maximize every available inch.
In 1967, Frey expanded the residence with a 300-square-foot guest bedroom. The addition brought the total enclosed interior space to approximately 1,100 square feet while maintaining the home's compact character.
The house shows that modernist architecture isn't just about clean lines or minimalist aesthetics. It is also about making thoughtful decisions that allow a building to function beautifully within its limitations.
The Pool, Carport, and Ingenious Structure
Another memorable feature of Frey House II is how its elements serve more than one purpose.
A projecting platform at the front of the residence creates a deck for the swimming pool, while the structure below provides a roof for the carport. The arrangement uses the steep site efficiently, allowing the home to accommodate both outdoor recreation and parking without a sprawling footprint.
The concrete block structure supporting this platform is also carefully designed. Alternating full and half blocks create a perforated pattern that gives the substantial column a sense of visual lightness. Small functional details, including the placement of a porch light and mailbox within the blockwork, demonstrate Frey's attention to the relationship between form and utility.
Throughout the property, steel, glass, and concrete perform practical structural roles while contributing to the home's distinctive appearance. These industrial materials contrast with the surrounding rock's organic forms, creating the tension between nature and technology that defines the residence.
Why Frey House II Remains Significant
Frey House II is more than a celebrated example of midcentury modern design. It offers insight into the way Albert Frey understood the relationship between architecture, climate, and landscape.
The house does not attempt to dominate the mountainside. Its footprint is compact, its structure is relatively simple, and its materials are used with purpose. The existing rock remains in place, the roof responds to the slope of the land, and the glass walls bring the desert into the experience of daily life.
These decisions reflect a broader tradition of Desert Modernism, in which architects explored how modern materials and open planning could respond to the distinctive conditions of the desert Southwest.
Frey House II was listed on the National Register of Historic Places to recognize Albert Frey's architectural legacy. After Frey's death in 1998, the residence was bequeathed to the Palm Springs Art Museum, which now stewards the property.
For architecture enthusiasts, the house offers an unusually personal look at one of Palm Springs' most influential architects. For visitors interested in the city's design heritage, it illustrates how modernism became so closely associated with the desert landscape.
How to Visit Frey House II
Frey House II is not open to the public for regular visiting hours. However, you can experience the residence through organized tours and special events.
The Palm Springs Art Museum lists several options for prospective visitors:
- The Modern Tour: The museum's official tour operator offers opportunities to access the residence by reservation, subject to availability.
- Palm Springs Art Museum and Palm Springs Life Saturday tours: These limited, self-guided tours provide a rare opportunity to see the house.
- Modernism Week: Special tours are offered during the February and October Modernism Week events.
Reservations are essential, and schedules, prices, and access arrangements can vary. Frey House II is not ADA accessible, and visitors should review the tour operator's current requirements before booking.
For the latest information, visit the Palm Springs Art Museum's Frey House II page.
Frey House II reminds us that exceptional architecture does not depend on size. Through its inventive use of space, industrial materials, desert-inspired colors, and close connection to the landscape, Albert Frey's personal residence remains one of Palm Springs' most meaningful architectural landmarks.
Explore More: