

When people talk about the architects who shaped Palm Springs, names like William Krisel, Dan Palmer, Donald Wexler, and Charles Du Bois naturally come to mind. Their work helped shape the city's distinctive midcentury modern architectural identity.
But another name belongs in that story: Alexander.
George and Robert Alexander, the father-and-son team behind Alexander Construction Company, were developers, not architects. Yet their influence on Palm Springs architecture is difficult to overstate. By partnering with talented architects and making good design practical for large-scale construction, the Alexanders helped transform modern architecture from a collection of custom residences into entire neighborhoods. They also partnered with Joseph Dunas, the third partner, starting in 1956 with the Ocotillo Lodge, their first project together.
From 1955 to 1965, the Alexander Construction Company built more than 1,200 residences throughout the Coachella Valley. In Palm Springs, the company built some of the city's most recognizable modern neighborhoods and homes.
Their legacy is visible today in places such as Twin Palms Estates, Vista Las Palmas, Racquet Club Estates, Sunmor Estates, and Green Fairway Estates. But the Alexanders' story is about more than the houses themselves. It is a story about the relationship between developers and architects, efficiency and design, and modern architecture and the way people wanted to live.
👉 Palm Springs Architecture Tours
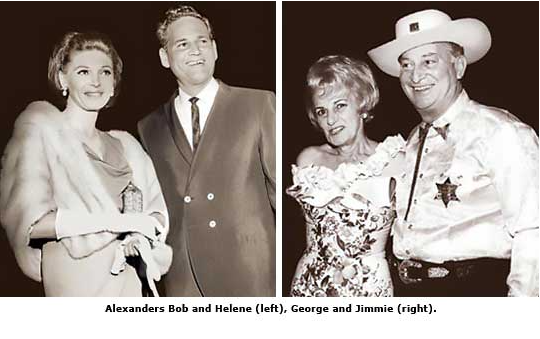
George and Robert Alexander
The Alexander story began with George Alexander, a successful Southern California builder and developer who had spent years building residential tracts and apartments in Los Angeles. In 1955, George was in semi-retirement and looking toward Palm Springs. The desert community was growing, and he saw an opportunity to build well-designed housing in a market becoming increasingly attractive to new residents and second-home buyers.
His son, Robert "Bob" Alexander, brought a particular interest in modern architecture to the family business. Robert's friendship with architect William Krisel would become one of the most consequential relationships in the company's history. Krisel and his partner, Dan Palmer, were already experimenting with ways to bring modern architectural ideas to tract housing.
George and Robert complemented one another. George brought years of experience in development, financing, and construction. Robert became increasingly involved with the architectural and design side of the business, working closely with Krisel and other architects. The Alexanders understood that Palm Springs presented a unique opportunity. The city had traditionally been associated with custom homes and wealthy seasonal residents, but a growing market for more attainable housing emerged.
Their answer was remarkably ambitious: make architect-designed modern homes available to a much broader audience.
What Is an "Alexander House"?
People often use the phrase "Alexander house" as though it describes a particular architectural style. Technically, it doesn't. An Alexander house is generally a home built by Alexander Construction Company, many of which Palmer & Krisel designed. The company also worked with architects including Charles Du Bois, Donald Wexler, and Richard Harrison, so Alexander homes can look quite different from one another.
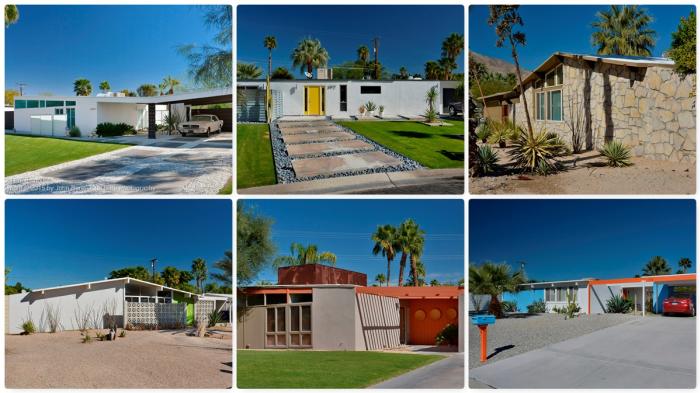
Many Alexander homes share a similar approach to design and construction. The homes typically feature open floor plans, post-and-beam construction, extensive glass, clerestory windows, indoor-outdoor living, carports and swimming pools. Distinctive rooflines—including butterfly, gable, and flat roofs—became particularly recognizable in Alexander neighborhoods.
But one of the most important characteristics of an Alexander house is something you may not notice from the street: many of the homes were built from a surprisingly small number of basic floor plans. The genius was in making those standardized plans look individual.
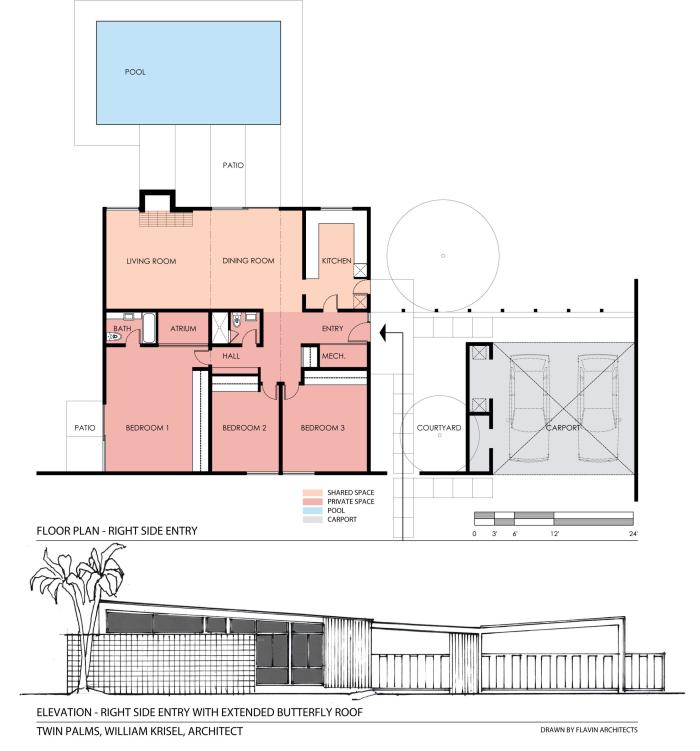
Twin Palms Estates provides one of the clearest examples. The development offered two basic floor plans—essentially mirror images of one another—rather than dozens of individually designed houses. Yet a variety of facades, rooflines, landscaping, color palettes, and lot orientations effectively concealed the repetition. The result was a neighborhood of more than 90 homes that felt far more varied than its underlying plans would suggest.
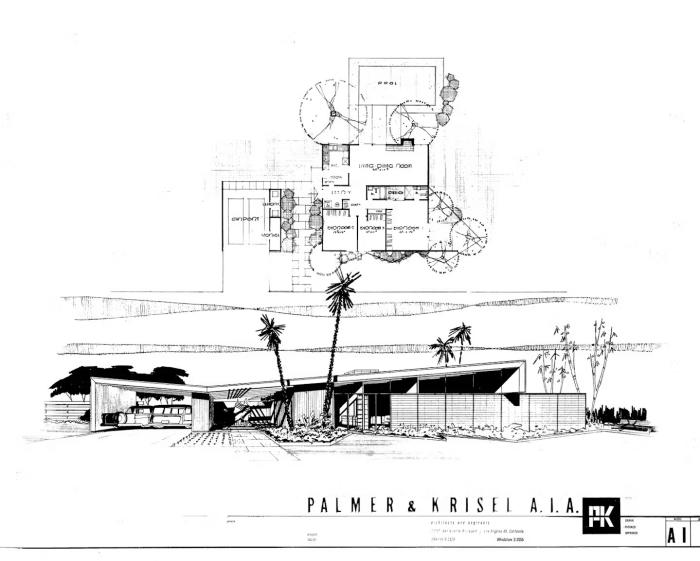
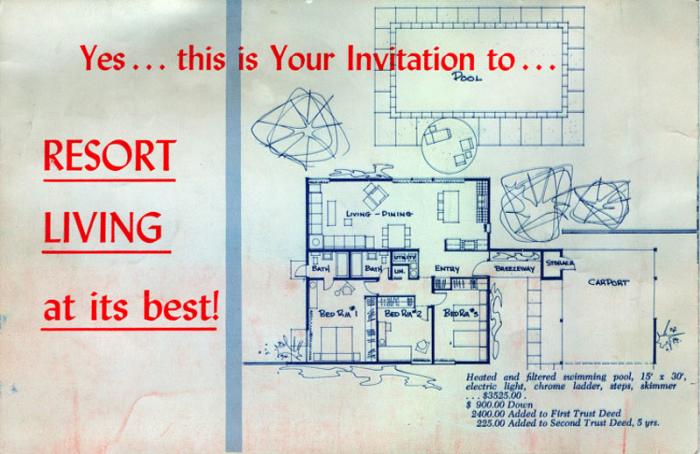
The square floor plan was particularly important to the Alexander formula. The 40-by-40-foot design provided an efficient footprint, and the plan could be flipped or rotated to change how the house presented itself from the street. The placement of the house, detached carport, and swimming pool could also vary, further reducing the sense of repetition.
Different on the Outside, Similar at the Core
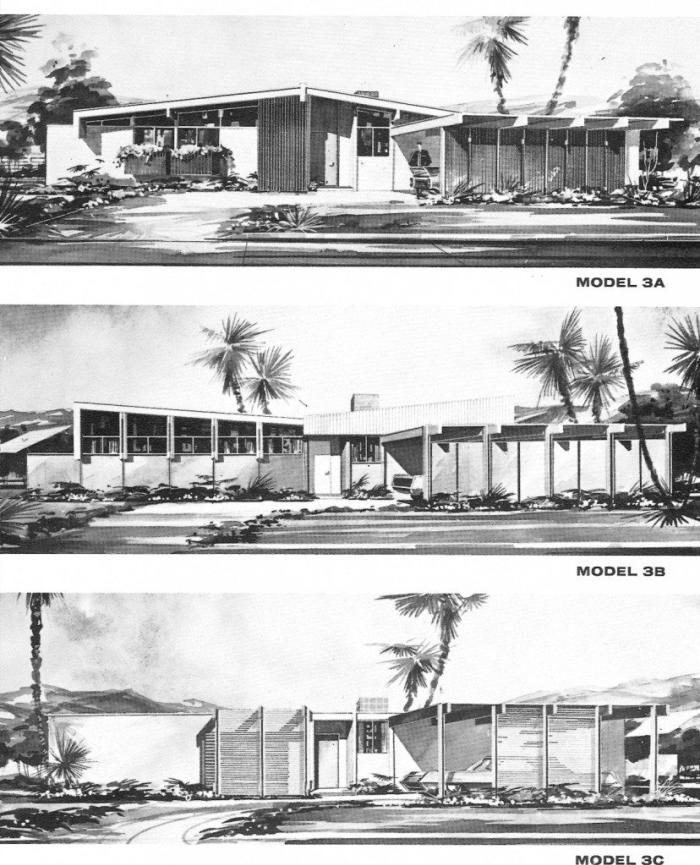
The exterior variations made an enormous difference. Although Twin Palms was built around just two basic floor plans, the homes could look dramatically different from the street.
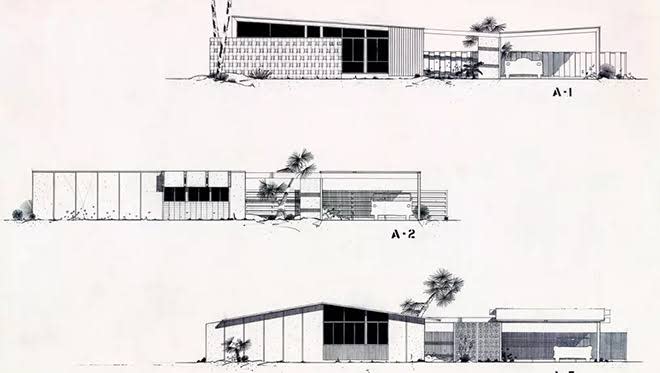
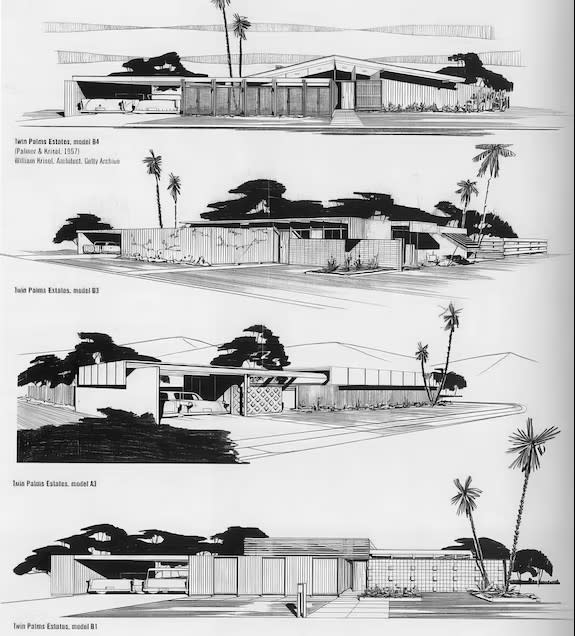
Four principal roof forms helped create that variety:
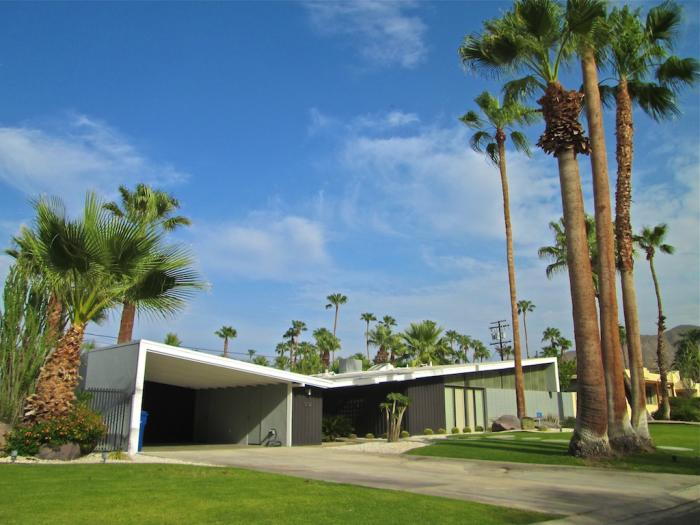
- Extended Butterfly — an inverted V-shaped roof that extends over the breezeway.
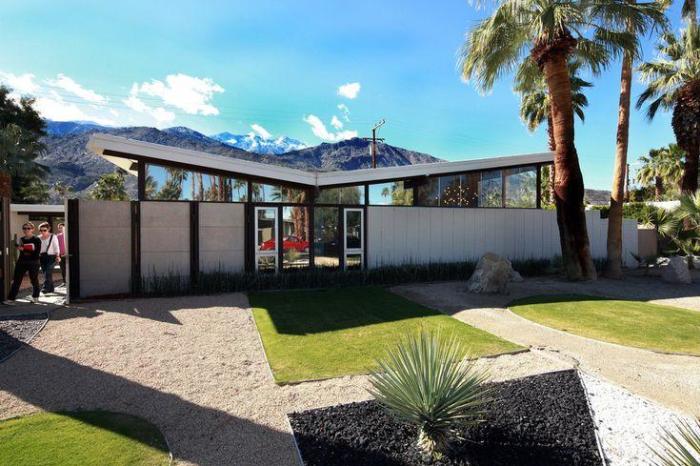
- Floating Butterfly — a shorter butterfly roof with unequal wings that does not extend over the breezeway.
- Gable — a shallow-sloped gable that could face the front or side of the house.
- Extended Level, or Flat — a long, horizontal roofline that gave the house a distinctly different profile.
Combined with the two basic floor plans, these roof forms created eight principal versions, identified as A-1 through A-4 and B-1 through B-4. Facades, materials, colors, landscaping and the orientation of the house on its lot added even more variety.
The result was that houses with essentially the same underlying arrangement of living spaces could present very different faces to the street. Two neighboring Alexander homes might look completely different on the outside while sharing much of the same architectural DNA inside.
That was a key part of the Alexander formula: standardize the plan, then vary the expression.
The Houses Came as Kits
The construction process was just as systematic as the design.
According to James R. Harlan in The Alexanders: A Desert Legacy, the houses were essentially delivered as kits. Beams, studs, and other components were pre-cut, labeled, and prepared for assembly. Materials first arrived at the Alexander Construction Company's warehouse on San Rafael Drive, and construction did not begin until everything needed for a house had arrived.
The components could then be organized and delivered to the job site for assembly, reducing waste and helping construction move quickly and efficiently. City of Palm Springs historic documentation similarly describes Palmer & Krisel's use of standardized materials that were pre-cut, labeled, and transported to the site as a kit.
This system helps explain George Alexander's role in the company's success. George brought years of experience as a builder and developer, while Robert brought a strong interest in modern architecture and worked closely with architects such as William Krisel. Together, they combined efficient construction methods with modern design.
The Alexanders weren't simply building the same house over and over. They standardized parts and processes while varying the architectural expression.
By limiting the number of basic floor plans and controlling the construction process, the company could build efficiently and keep costs in check. At the same time, variations in rooflines, facades, materials, landscaping, and orientation helped prevent the neighborhoods from looking like conventional tract housing.
Efficiency was inside; individuality was outside.
That combination became a defining characteristic of the Alexander house—and one reason these homes remain so distinctive more than six decades later.
Extended Butterfly
Floating Butterfly Roofline
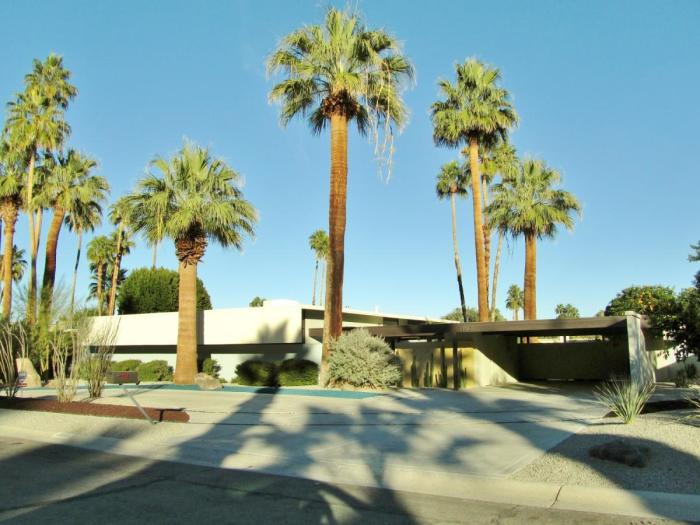
Gable Roofline
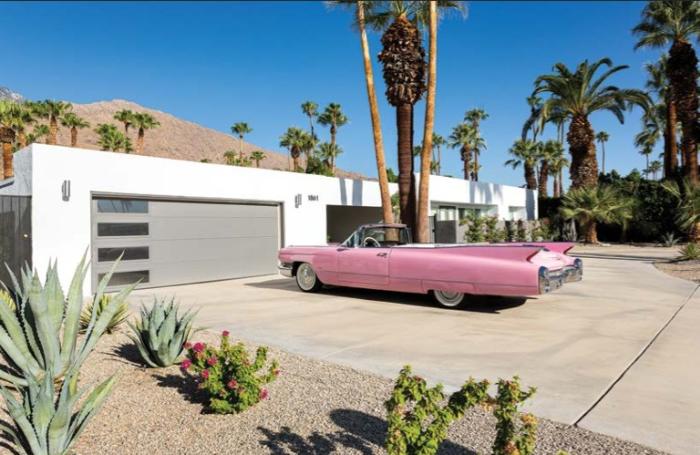
Flat Roofline
Palmer & Krisel: The Architects Behind the Formula
The Alexanders' most important architectural relationship was with Dan Palmer and William Krisel.
Palmer and Krisel formed their partnership in 1950 after working together in architect Victor Gruen's Los Angeles office. Their designs used modular post-and-beam construction, open floor plans, glass walls, and simple lines—features they successfully adapted to tract housing.
Their earlier work for the Alexander Construction Company in Los Angeles helped establish the approach they later brought to Palm Springs. The partnership was a natural fit. The Alexanders understood development and construction. Palmer & Krisel understood how to translate modern architecture into efficient, repeatable plans. Together, they created something unusual for its time: modern housing that could be produced in quantity without sacrificing architectural design. That approach first made its mark on Palm Springs with Twin Palms Estates.
Twin Palms Estates: The Beginning
Twin Palms Estates was the Alexander Construction Company's first residential development in Palm Springs. The tract was subdivided in 1955, with Palmer & Krisel designing the homes constructed between 1957 and 1958. William Krisel also served as landscape architect. Builders built more than 90 homes on generous 10,000-square-foot lots, arranged to take advantage of the desert setting. The development established many of the features that would become synonymous with Alexander homes: open living spaces, walls of glass, clerestory windows, post-and-beam construction, private swimming pools, and strong connections between the house and landscape. And, of course, there were the roofs.
Butterfly roofs became one of Twin Palms' most recognizable visual signatures, but gabled and flat-roofed variations were also used. Because the underlying plans could be rotated or adapted and the exterior treatments varied, the neighborhood avoided the repetitive appearance associated with many tract developments.
Each home came with two palm trees in the front yard, which gave the neighborhood its name.
Twin Palms proved that modern architecture could work at the neighborhood scale. It also gave the Alexanders a successful formula to build on.
Ocotillo Lodge: Selling a Modern Lifestyle
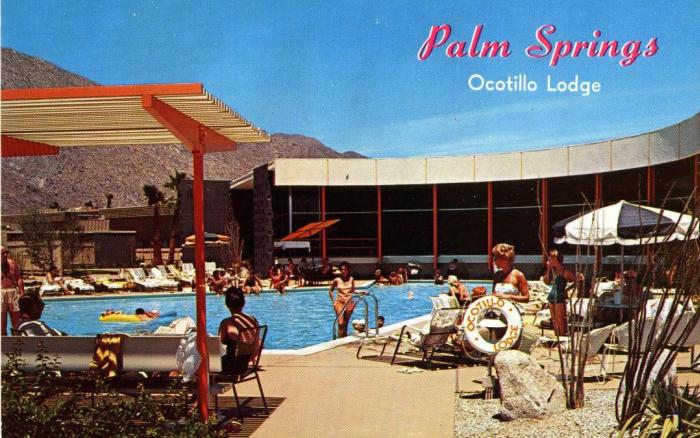
The Alexanders understood that they were not simply selling houses. They were selling a Palm Springs lifestyle. One of the best examples is Ocotillo Lodge, the midcentury modern resort that the Alexanders developed adjacent to Twin Palms. Built in 1957, the 124-unit property was designed by Palmer & Krisel and landscaped by Garrett Eckbo. But its most ingenious purpose was as a sales tool: the Alexanders used the lodge to accommodate prospective buyers considering homes in their new development. Even better, the guest rooms were designed to resemble the houses being offered for sale. A prospective homeowner could stay in an example of the lifestyle the Alexanders were promoting before deciding to purchase a house of their own.
It was an inspired piece of marketing. The Alexanders weren't just saying, Imagine living here. They were letting potential buyers experience it. With its swimming pool, mountain views, modern architecture and relaxed resort atmosphere, Ocotillo Lodge embodied the sunny, sophisticated desert lifestyle that appeared in Alexander advertising.
The houses were the product. Palm Springs modern living was the experience.
Vista Las Palmas: Modernism Moves Uptown
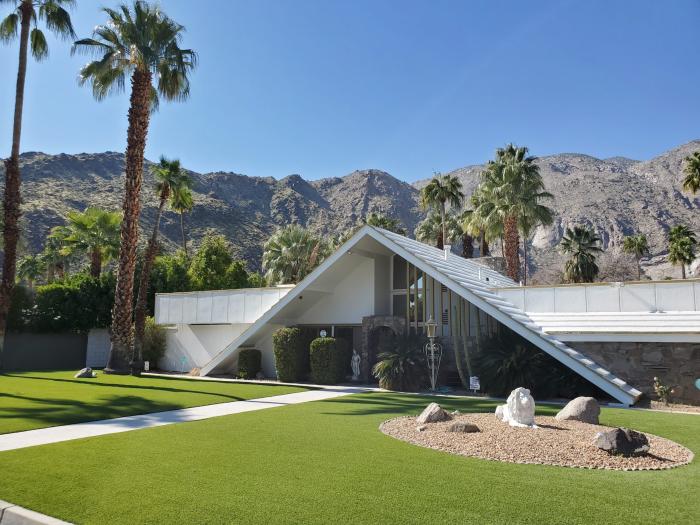
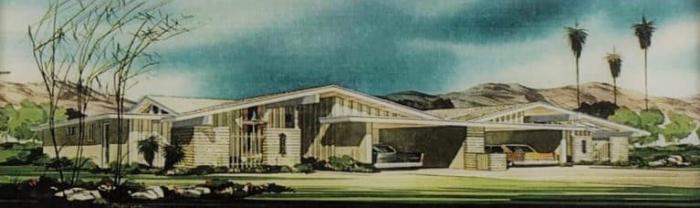
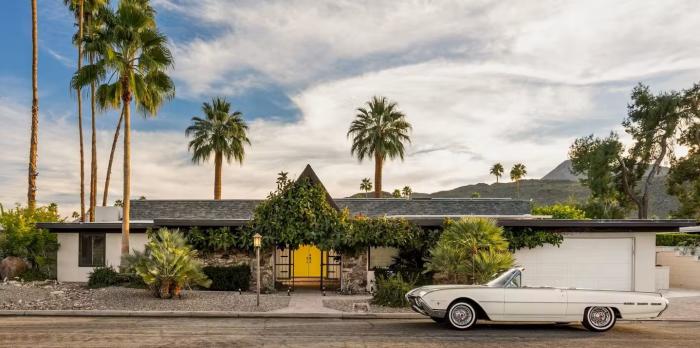
The success of Twin Palms gave the Alexanders the opportunity to pursue more ambitious developments. Vista Las Palmas brought Alexander homes into one of Palm Springs' most prestigious areas and helped establish the neighborhood as one of the city's signature concentrations of Midcentury Modern architecture. Here, the Alexanders expanded their architectural collaborations beyond Palmer & Krisel. Krisel contributed several modern designs, while Charles Du Bois created a very different architectural vocabulary, including the distinctive A-frame houses now known as the Swiss Miss homes. The result was one of Palm Springs' most visually varied modern neighborhoods.
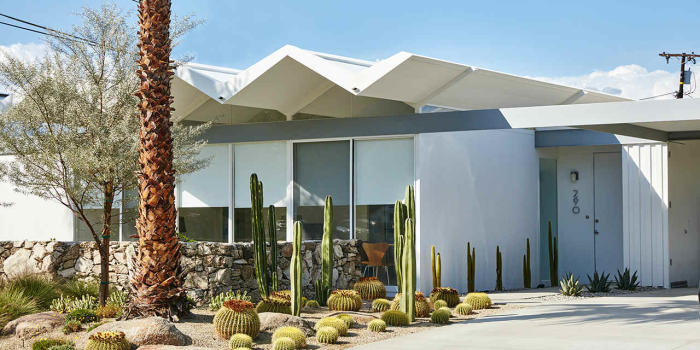
Low-slung butterfly-roof houses sit alongside homes with folded-plate roofs, gabled forms, and Du Bois' dramatic A-frames. Yet the neighborhood remains cohesive because the houses share an underlying commitment to modern desert living.
Vista Las Palmas also illustrates how the Alexander company adapted its product to different markets. The houses were larger and more luxurious than many of the company's earlier offerings, and the neighborhood attracted residents from Hollywood, entertainment, and business. The Alexanders had demonstrated that modern tract housing could be desirable. Now they were demonstrating that it could also be glamorous.
The House of Tomorrow
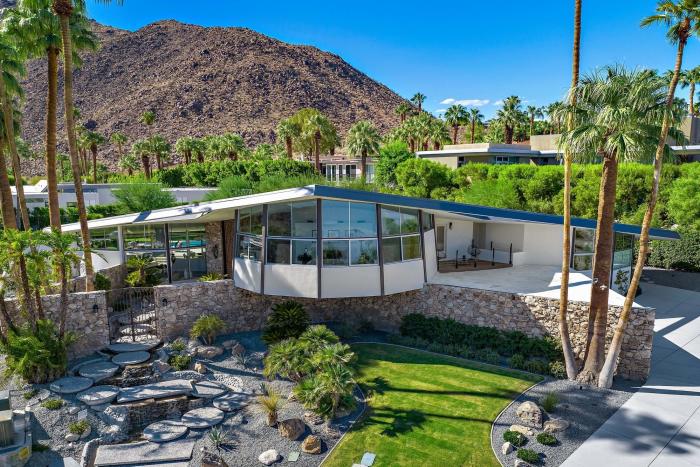
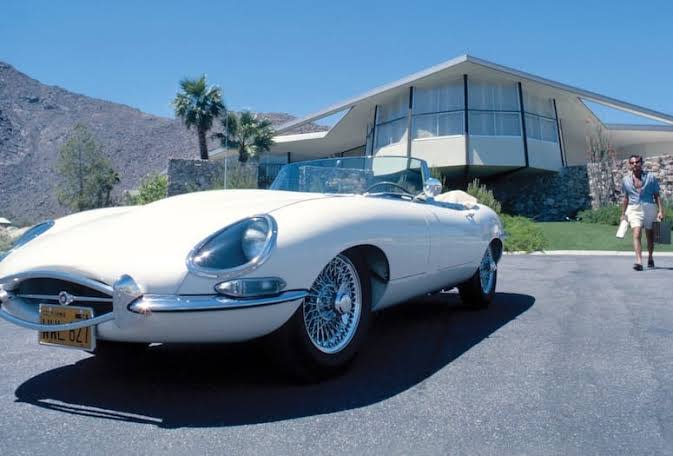
The Alexanders' commitment to modern architecture became especially personal in Vista Las Palmas, where Robert and his wife, Helene, lived in a home that would become one of Palm Springs' most famous residences. In 1960, William Krisel designed the House of Tomorrow for the Alexander family. Rather than using one of the standardized plans associated with the company's tract developments, Krisel created a highly individual residence organized around four interconnected circular forms. The house was a spectacular expression of futuristic living, with extensive glass, dramatic geometry, and carefully integrated indoor and outdoor spaces.
In 1962, Look magazine featured the family and their home in an eight-page story, helping establish the property as a symbol of Palm Springs' futuristic lifestyle.
The House of Tomorrow is important to the Alexander story because it demonstrates that Robert Alexander wasn't simply a developer who commissioned modern houses for other people. He chose to live in the architecture he was helping create.
The property later became famous for another reason. In 1967, Elvis and Priscilla Presley stayed there during their honeymoon, giving the house its enduring nickname, the Elvis Honeymoon Hideaway. For visitors today, Elvis may be the most familiar connection. But architecturally and historically, the house's relationship to Robert and Helene Alexander and William Krisel is just as important. It was the Alexander family's own vision of modern Palm Springs living.
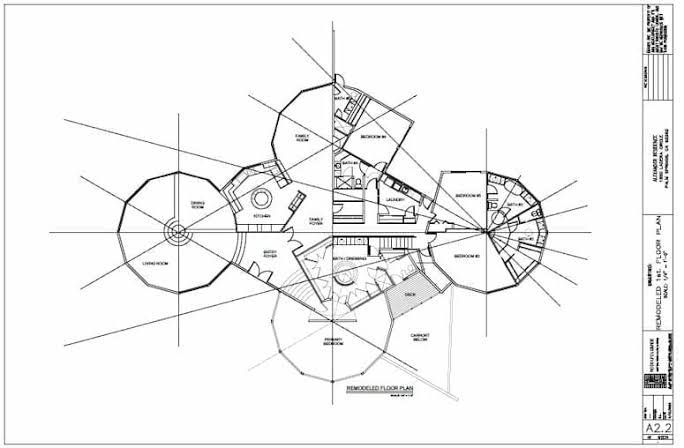
Racquet Club Road Estates
The Alexander Construction Company continued to refine its approach with Racquet Club Road Estates, developed beginning in 1958 and designed by Palmer & Krisel. The City of Palm Springs identifies it as one of the company's major Palmer & Krisel developments, alongside Twin Palms and Vista Las Palmas. Here, standardized planning combined with varied exteriors became even more sophisticated.
The homes were designed around efficient plans, but different orientations and roof forms helped create a varied streetscape. The development demonstrates how the Alexanders could use repetition not as a limitation, but as a tool.
The modern house was becoming a system. And the system could be adapted to create an entire neighborhood.
The Steel Houses: A New Kind of Alexander
The Alexanders weren't content simply to repeat what worked. Their collaboration with architects Donald Wexler and Richard Harrison produced one of the most fascinating experiments in Palm Springs residential architecture: the Alexander Steel Houses.
The idea was to use prefabricated steel components to create modern homes more efficiently. The concept represented the ultimate expression of the Alexander philosophy: modern architecture paired with modern production methods.
The larger development was never completed, but seven steel houses were built between 1960 and 1962. They remain among Palm Springs' most important examples of experimental residential architecture. The steel houses demonstrate that the Alexanders were not simply repeating a successful visual formula. They were interested in the possibilities of industrialized construction.
As James R. Harlan explains in The Alexanders: A Desert Legacy, the company's success depended in part on architects such as Palmer & Krisel and Donald Wexler, whose ability to apply concepts such as prefabrication, modularization, and mass production helped lower costs and speed construction.
The steel houses took that idea even further.
Sunmor Estates
The Alexander story also extends into Sunmor Estates, where the company built homes marketed as Enchanted Homes. These houses followed William Krisel's "Ramon Rise" design, another example of how Alexander Construction Company adapted successful plans to new developments. Historic research into the Sunmor homes helped establish the connection between the neighborhood and Krisel's earlier Ramon Rise work.
Sunmor also illustrates why the term "Alexander neighborhood" can sometimes be misleading. Not every home in a neighborhood associated with the Alexanders was necessarily built by the Alexander Construction Company. Instead, the company's homes form an important part of the architectural history of neighborhoods that sometimes developed in multiple phases or included work by different builders. The Alexander legacy is therefore best understood house by house, tract by tract, and architect by architect.
Green Fairway Estates
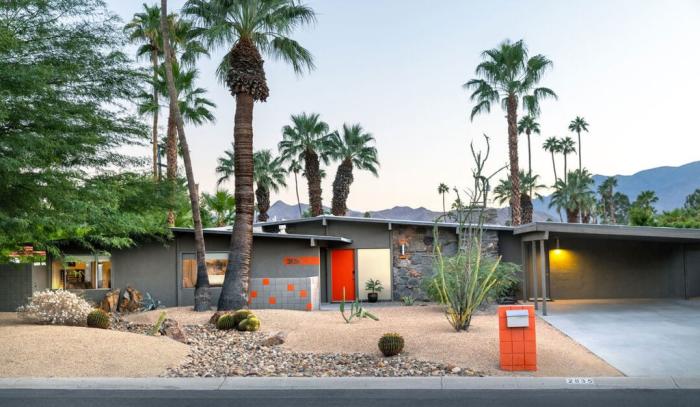
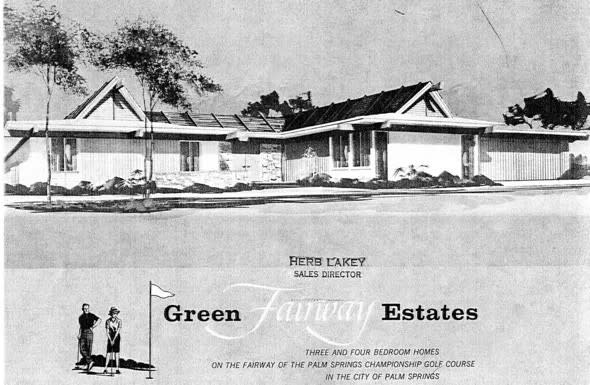
One of the later chapters in the Alexander story is Green Fairway Estates. Developed in 1964, the neighborhood represented another collaboration with Donald Wexler and Richard Harrison. Their designs showed how far the Alexander approach had evolved from Twin Palms' early days. Rather than relying on a single exterior expression, the development offered a range of architectural treatments. The result was a neighborhood that retained the efficiencies of planned development while providing considerable visual variety.
Green Fairway Estates is an especially useful reminder that the Alexander Construction Company was not simply a Palmer & Krisel enterprise. Palmer & Krisel were unquestionably central to the company's success, but the Alexanders continued to work with other architects and explore new architectural possibilities throughout their decade in Palm Springs.
The End of the Alexander Era
The Alexander story ended suddenly and tragically in 1965. On November 14, 1965, George Alexander, his wife Mildred, Robert Alexander, and his wife Helene were killed when their chartered airplane crashed near Indio. The Alexander Construction Company ceased operations after its principals died. The tragedy abruptly ended one of Palm Springs' most productive developer-architect partnerships.
Projects remained in development and on the drawing boards. The City's historic context documentation, citing Harlan's The Alexanders: A Desert Legacy, notes that projects under consideration included redevelopment of the Desert Inn property and work involving the Racquet Club.
The Alexanders' story therefore ended not because their approach had run its course, but because the people behind it were suddenly gone.
The Alexander Legacy
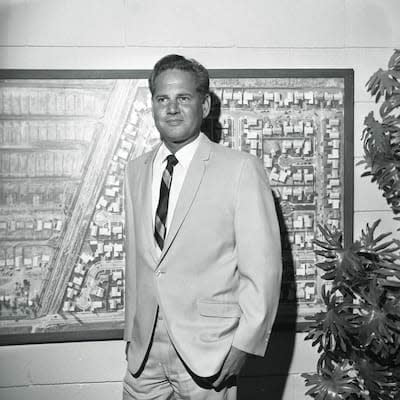
The Alexanders' contribution to Palm Springs cannot be measured simply by the number of houses they built. Their greater legacy was the connection they created between architecture and development. George Alexander brought the experience of a successful builder and developer. Robert brought a passion for modern architecture and a close working relationship with architects such as William Krisel. Together, they showed that excellent design could work with efficient construction and a successful business. They also helped change how Palm Springs looked.
Twin Palms Estates established the model.
Vista Las Palmas showed that modern tract housing could become sophisticated and glamorous.
Racquet Club Road Estates showed how the concept could scale up.
Sunmor Estates preserved another chapter in the evolution of Krisel's Alexander designs.
Green Fairway Estates showed how the formula could evolve through collaboration with Wexler and Harrison.
And the House of Tomorrow revealed what happened when Robert Alexander became the client rather than the developer—giving William Krisel the opportunity to create one of Palm Springs' most extraordinary private residences.
Then there was Ocotillo Lodge, where the Alexanders demonstrated that they weren't simply selling houses. They were selling a vision of modern desert life. That vision remains remarkably recognizable more than six decades later.
Walk through Twin Palms, Vista Las Palmas, Racquet Club Estates or Sunmor, and you'll see houses that may share remarkably similar underlying plans. Yet from the street, they can look completely different because of their roofs, orientations, materials, landscaping and exterior details. That was the Alexander genius. They found a way to make mass-produced modern housing feel personal.
Today, those homes are celebrated as some of the finest examples of Palm Springs Modernism. The neighborhoods that once represented an innovative approach to postwar housing have become essential destinations for anyone interested in architecture, design, and the history of Palm Springs. The architects created the designs. George and Robert Alexander found a way to build them at scale. Together, they helped build modern Palm Springs.

Alexander Family star on the Palm Springs Walk of Stars
Explore More:
- Palm Springs Architecture: A Guide to Midcentury Modern Design
- The Birth of Midcentury Modernism in Palm Springs
- Complete Guide to Modernism Week 2026
Sources
This article draws on James R. Harlan's The Alexanders: A Desert Legacy, published by the Palm Springs Preservation Foundation, as well as the City of Palm Springs' historic context and neighborhood documentation, Palm Springs Preservation Foundation materials, and historical information from the Twin Palms and Ocotillo Lodge organizations. Harlan's book was specifically produced as a scholarly examination of the Alexander Construction Company's contribution to the modern housing tract movement in Palm Springs.