

When visitors think of Palm Springs architecture, names like Albert Frey, Richard Neutra, Donald Wexler, and E. Stewart Williams often come to mind. Yet one of the city's most influential designers remains surprisingly under the radar.
Herbert W. Burns helped create the Palm Springs experience visitors know and love today. His elegant apartment hotels, intimate boutique resorts, and thoughtfully designed homes embraced the desert lifestyle long before "indoor-outdoor living" became a design trend. While Burns was not a licensed architect, his talent for creating beautiful, livable spaces earned him a lasting place in Palm Springs history.
Today, many of his buildings continue welcoming guests, making his legacy one that visitors can experience—not just admire.
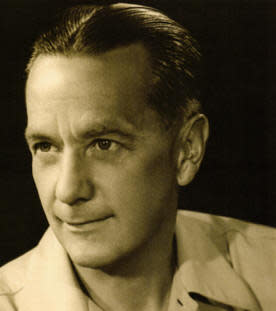
From Philadelphia to California
Born in 1897, Herbert W. Burns married his longtime girlfriend, Mildred, in 1919 and moved to Philadelphia, where their two children were born. He and his father owned a light fixture company until 1927, when he decided to change careers, change his name, and move to California. He was born Herbert Bromund, but changed his name to Burns because he thought it sounded more American. When he and his family arrived in California, they rented a house in Hollywood, became a stockbroker, and opened an office in the Stock Exchange Building in downtown Los Angeles. He survived the stock market crash of 1929 and continued to flourish.
With the publicity after Lindbergh's historic 1927 flight from New York to Paris, Herbert began taking flying lessons, where he met Gayle Stewart, who was also taking lessons. Their friendship grew into a passion, ending his marriage to Midred in 1934. He then married Gayle in 1937. Coming out of the depression, he recognized the need for new housing, especially in Los Angeles where the population was booming, and decided to become a contractor.
Although not an architect, he began his career with Wendell Warren, building a home for him and his wife. He went on to be a successful general contractor.
From Contractor to the Air Force
At the start of World War II, shortly after the attack on Pearl Harbor, Herbert enlisted in the Air Force and began training young enlistees to become pilots. He later became a successful recruiter for the Women's Army Corps (WAC) and was promoted to Major.
The Palm Springs airport was operating for the military during World War II, but opened up to private planes in 1945. This brought him to Palm Springs in 1945, just as the small desert community was beginning its transformation into an internationally recognized resort destination. He kept his contractor business in Los Angeles and planned to open a second office in Palm Springs.
Gayle and Herbert moved to Palm Springs in 1945 and rented an apartment at the Casa Cody, which is the oldest continuously operating hotel in Palm Springs. They then purchased a large lot next door from Harriet Cody's daughter, who built Casa Cody. This was at a time when building in Palm Springs was booming, but nails were in short supply because of the war. This was at the beginning of the Palm Springs desert modernism movement that would unfold.
Burns quickly recognized that visitors wanted more than hotel rooms. They wanted an authentic desert experience that blurred the boundaries between indoors and outdoors. His designs emphasized privacy, sunshine, mountain views, and beautifully landscaped courtyards centered around sparkling swimming pools.
Rather than competing with the desert landscape, Burns designed buildings that belonged within it.
Late Moderne Style
Burns' work is often described as Late Moderne, combining clean horizontal lines, flat or gently sloped roofs, steel supports, expansive glass, and generous overhangs that created shade from the desert sun. He used this style for nearly all his built structures, and it was popular from the late 1930s through the 1950s.
His projects shared several characteristics that would become hallmarks of Palm Springs architecture:
- Open floor plans that flowed naturally outdoors
- Private patios and terraces
- Lush courtyards surrounding swimming pools
- Buildings scaled for relaxation rather than grandeur
- Strong connections to the surrounding mountain landscape
- Simple forms with elegant proportions
- Drawn to natural wood and unpainted brick
- Vertical louvers, either in wood or metal
Most motels at the time were designed for short-term stays as vacationers went from one scenic location to another. Burns changed that by creating "apartment motels" with kitchenettes for longer stays, offering comforts more like home. Many of these ideas have become synonymous with Palm Springs resort design, and Burns helped establish them decades before boutique hotels became fashionable.
Herbert Burns' Palm Springs Projects
Many of Burns' designs remain standing today, offering architecture enthusiasts an opportunity to explore his work throughout the city.
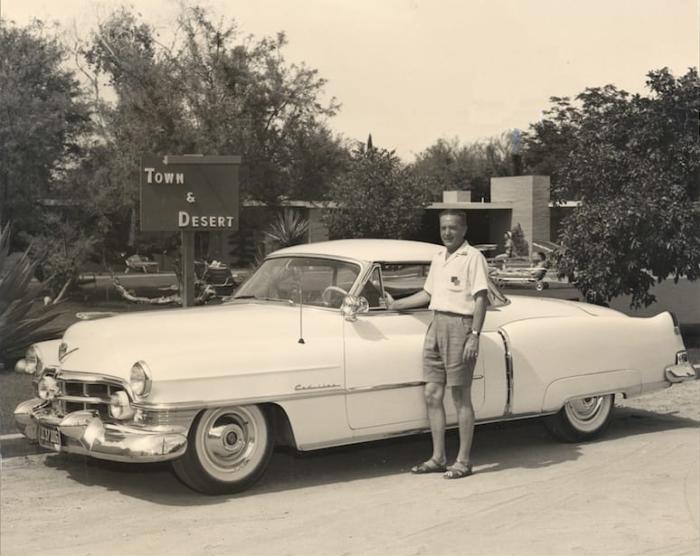
Town & Desert Apartment Hotel (1947)
Today: The Hideaway
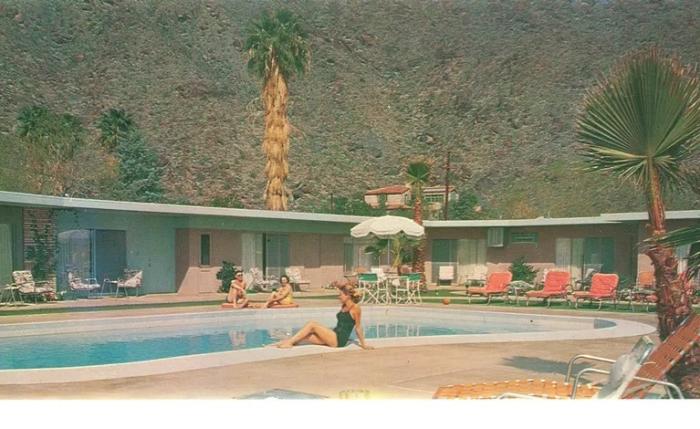
The Town & Desert Apartment Hotel introduced the design vocabulary that would define much of his career. Low horizontal rooflines, steel columns, shaded walkways, and landscaped courtyards created an intimate atmosphere that encouraged guests to spend as much time as possible outdoors. Burns designed a large living unit for he and his wife, Gayle.
The Burnses' apartment had two wings, each containing five guest rooms. All units came with kitchenettes, which allowed guests to stay for extended periods. The jutting walls of Arizona sandstone provided privacy without a separation from the pool and landscape.
Today, visitors can still appreciate Burns' original vision while staying at The Hideaway.
370 West Arenas Road
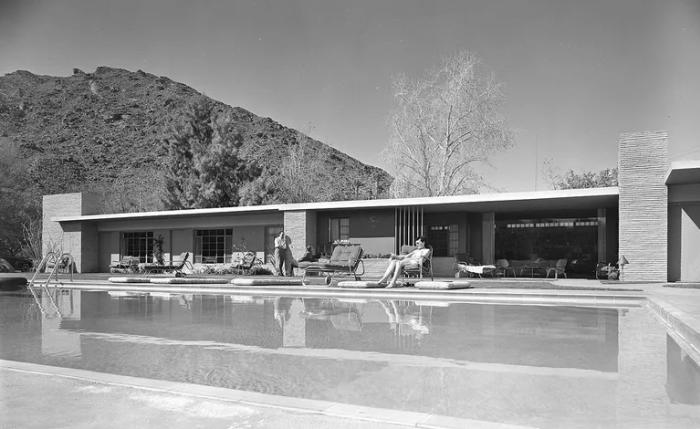
Gayle lounging by the pool with their apartment behind her. Photograph by Julius Shulman, Getty Research Institute, Los Angeles.
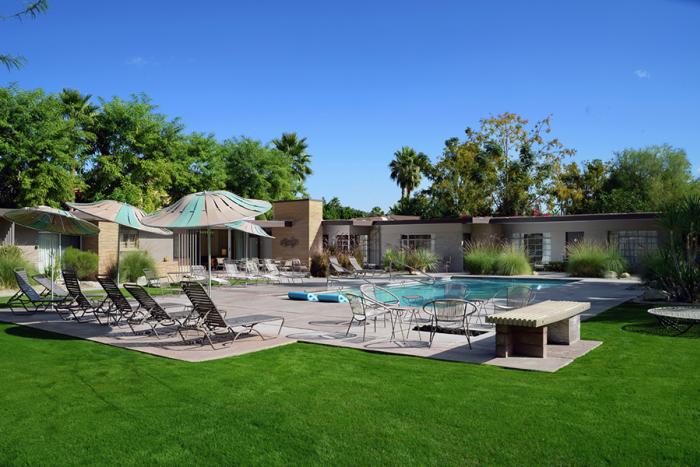
Credit Dan Chavkin
Claude Freeman Residence (1948)
One of Burns' earliest residential commissions, the Claude Freeman Residence demonstrates how successfully he translated resort-style living into a private home. Wide roof overhangs, large windows, and thoughtful site orientation embraced natural light while protecting interiors from the desert heat. This two-bedroom, two-bath residence came with air conditioning and a voice-activated garage door opener.
441 West Chino Canyon Road
Dr. George Gillman Residence (1948)
Dr. George Gillman was active in the community and a well-respected leader in the Jewish community in Palm Springs. He donated $50,000 to ensure that Temple Isaiah, designed by architect E. Stewart Williams, was built. He owned the home for 20 years.
Considered one of Burns' finest residential works, the George Gillman Residence showcases his mastery of proportion and simplicity. The home has been carefully preserved and is recognized as a Class 1 Historic Resource, reflecting its architectural significance. Located in the Little Tuscany neighborhood, the 4,700 sq. ft. five-bedroom residence features a 2-bedroom guesthouse and is like a small complex sprawled across a half-acre lot.
Like many desert modern houses, the Gillman Residence responded to the landscape by reflecting the natural colors of the desert through screens, grids of ribbed obscure glass, and planters of Arizona sandstone. The lines between indoor and outdoor living were blurred with Burns' trademark Santa Fe block brick that runs from the exterior wall into the heart of the house. Wide overhangs extend over the immediate outdoor space, creating shade from the sun.
574 West Mariscal Road
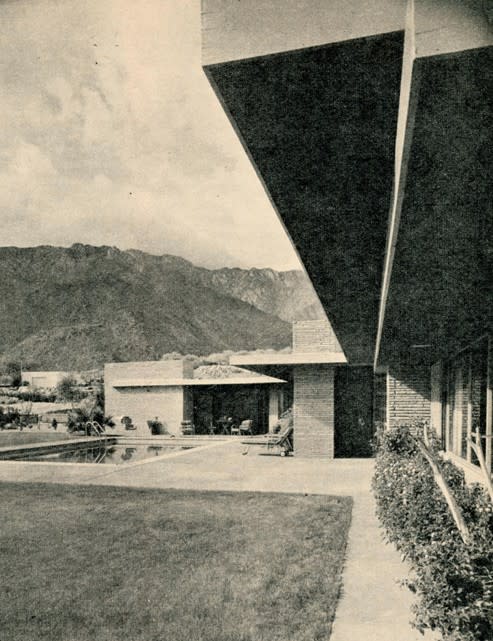
Credit: Los Angeles Times Home Magazine, 1951
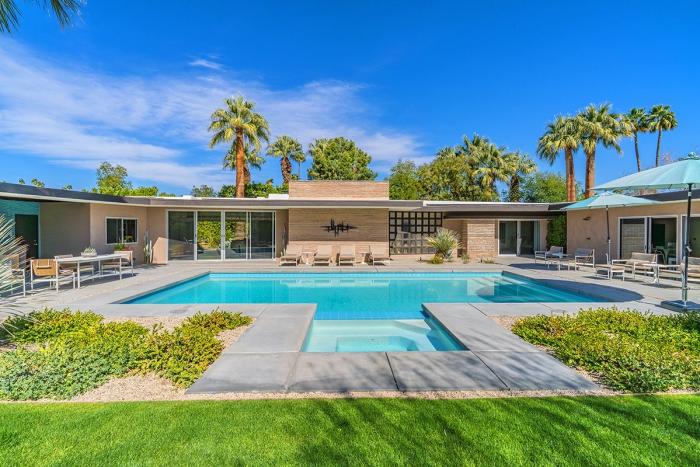
Credit: John Lewis Marshall
Solomon & Helen Moore Residence (1948)
The 2-bedroom and 2.5-bathroom Moore Residence further illustrates Burns' philosophy that modern homes should feel welcoming rather than formal. Solomon was a realtor with Harold Hicks, an early and influential firm in Palm Springs. Clean lines, generous outdoor living areas, and strong connections to the surrounding landscape remain defining characteristics of the home.
375 West Vista Chino
Fay Brainard Residence (1948)
Fay Brainard and his wife De Rough had been vacationing in Palm Springs for several winters and decided to build a home next to the Frank Sinatra Twin Palms estate on Alejo. Burns designed the home, and Arthur Elrod would later design the interiors. Recent remodels have altered much of the original Herbert Burns defining character.
1120 East Alejo Road
Harriet Van Horn House (1948)
Located in El Mirador Park, a tract of land developed behind the original El Mirador Hotel, this large corner lot house had 3-bedrooms and 2-bathrooms and included maid's quarters. Two Arizona sandstone pylons from the house and extensive plate-glass picture windows were included.
1121 Linda Vista Road
Jean Bell Residence (1948)
Jean Bell was the Vice President of the Desert Bank. This 3-bedroom and 3-bathroom home featured an attached maid's quarters. The design also included Burns' signature design of two Arizona sandstone pylons at the entry.
1241 Linda Vista Road
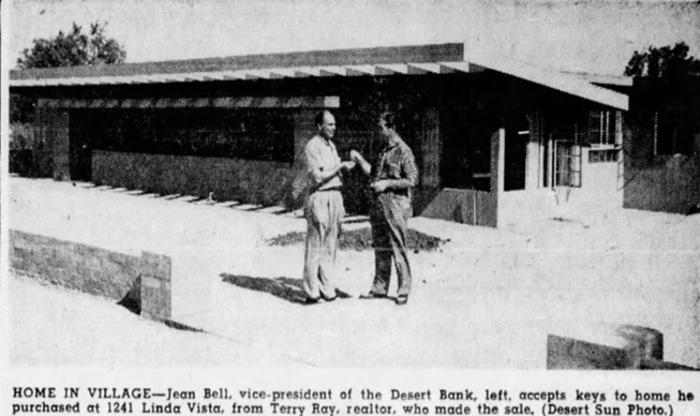
Interestingly, Bell sold the home to Terry Ray in 1953, who was continuing to develop El Mirador Park Estates. He and his wife lived in the house until 1978, when he accidentally drowned in the pool.
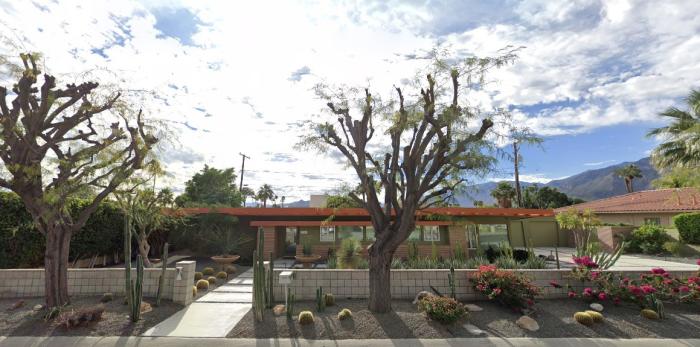
Isador Reseblatt Residence (1949)
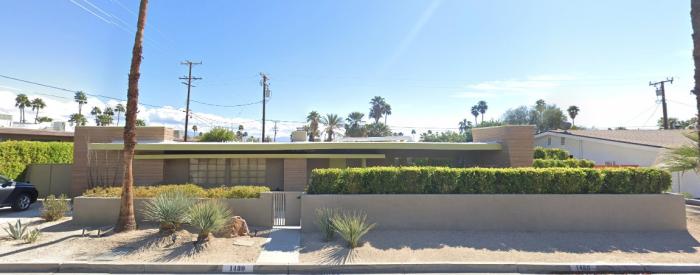
Isador was a lighting designer and owned the Glob Lighting Products Company in New York. After many seasons of vacationing in Palm Springs, they purchased this home designed by Burns. It features Arizona sandstone pylons, horizontal planes, and originally five vertical steel poles by the entry, although only one remains.
1480 N Via Maraleste
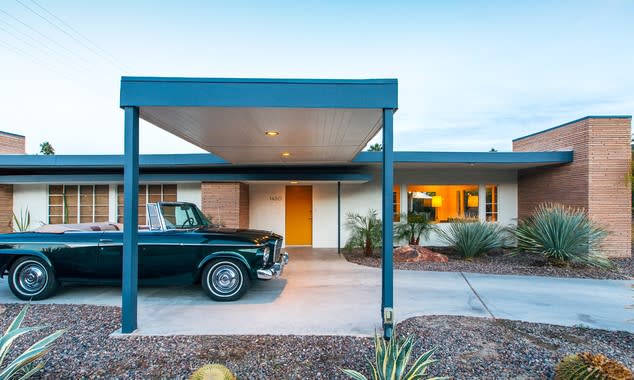
Later portico addition.
Christian Von Schneidau Residence (1949)
Christian was a friend of Burns and had become a fairly well-known artist. One of his paintings was featured on the cover of the Saturday Evening Post in December of 1912. He had Burns design a 2-bedroom and 3-bath home with 1,634 sq. ft., and later added a guest house. It featured stone-clad pylons and piers and vertical wood louvers for privacy.
1525 S Via Salida
Slayman Residence (1950)
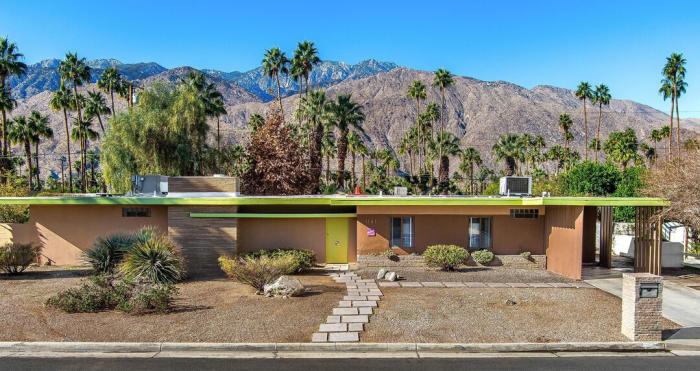
Burns' signature design for this house included a double eave and fascia. The horizontal lines were emphasized, covering the front door and continuing into the inside of the house.
1141 S Calle Marcus
Holiday House (1951)
Today: Holiday House
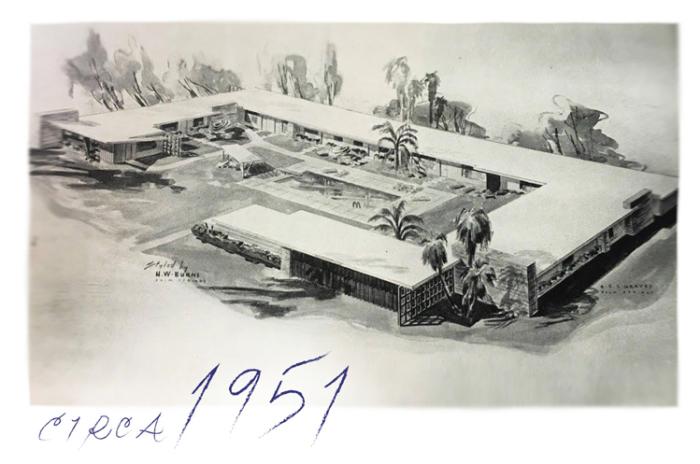
Perhaps Burns' best-known project today, Holiday House remains one of Palm Springs' most celebrated boutique hotels. It was commissioned by Long Beach developer Lloyd Whaley. He and his wife had been vacationing in Palm Springs for years, often staying at the Town & Desert. He wanted an apartment-style hotel with a large unit they would occupy, one for a manager, and another 11 guest units. Each would contain a full kitchen and air conditioning.
The grounds included a shuffleboard court (which remains), putting greens, and a badminton court.
When Lloyd divorced in 1959, his wife, La Vere, moved into Holiday House permanently. She would later expand it to 28 guest rooms surrounding a tranquil courtyard and swimming pool, creating an atmosphere of privacy and relaxation. The second story was added in 1962, probably against Burns' wishes.
A meticulous restoration preserved Burns' architectural vision while introducing contemporary interiors that complement his timeless design.
Holiday House perfectly illustrates why Burns' work continues to resonate more than 70 years later.
200 W. Arenas Road
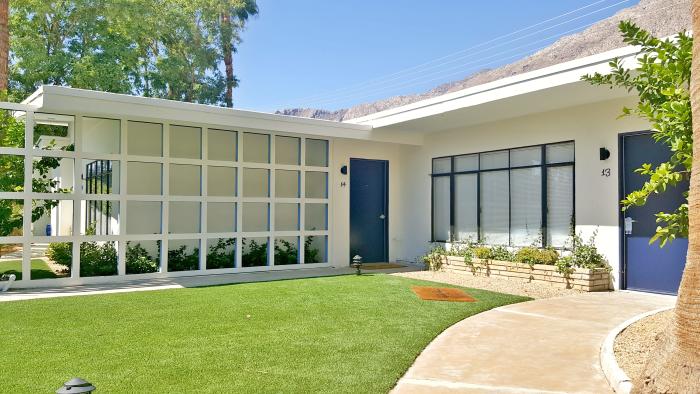
Merrill Crockett Residence (1952)
Merrill and his family came to Palm Springs in 1932. He worked as a pharmacist and eventually owned his own pharmacy, the Village Pharmacy.
Her purchased a lot from Pearl McManus and hired his good friend, Burns, to design their new home.
The 2,350 sq. ft. house has three bedrooms and two bathrooms. The Crockett Residence reflects Burns' mature residential style, balancing clean modern architecture with warm, livable spaces. Features included an emphasis on the horizontal line, a massive Arizona sandstone fireplace, a solid slab front door with a center doorknob, a panel of glass block adjacent to the front door, and an open carport. The home is also designated as a Class 1 Historic Resource.
Former Palm Springs city council member Chris Mills is Crockett's grandson.
590 W Linda Vista Drive
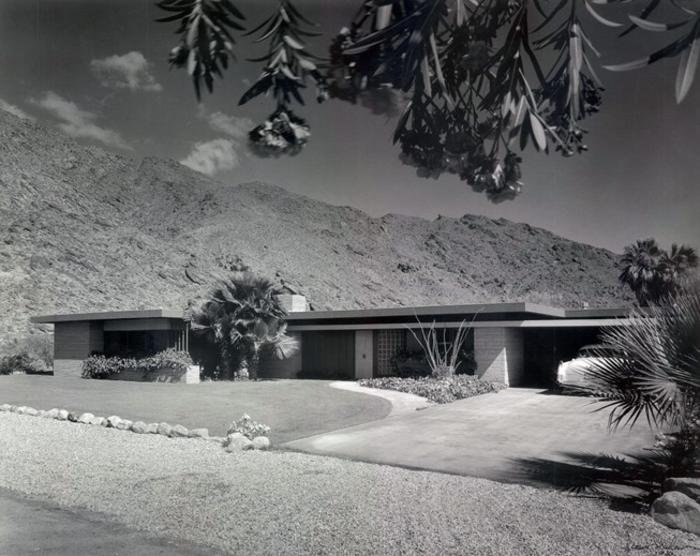
Desert-Ho Resort Hotel (1952)
Today: The Velvet Rope Hotel
This 10-unit apartment hotel in Old Las Palmas featured vertical louvers across the entry, Arizona sandstone pylons, and signature planter boxes. The rooms were equipped with kitchenettes for extended stays.
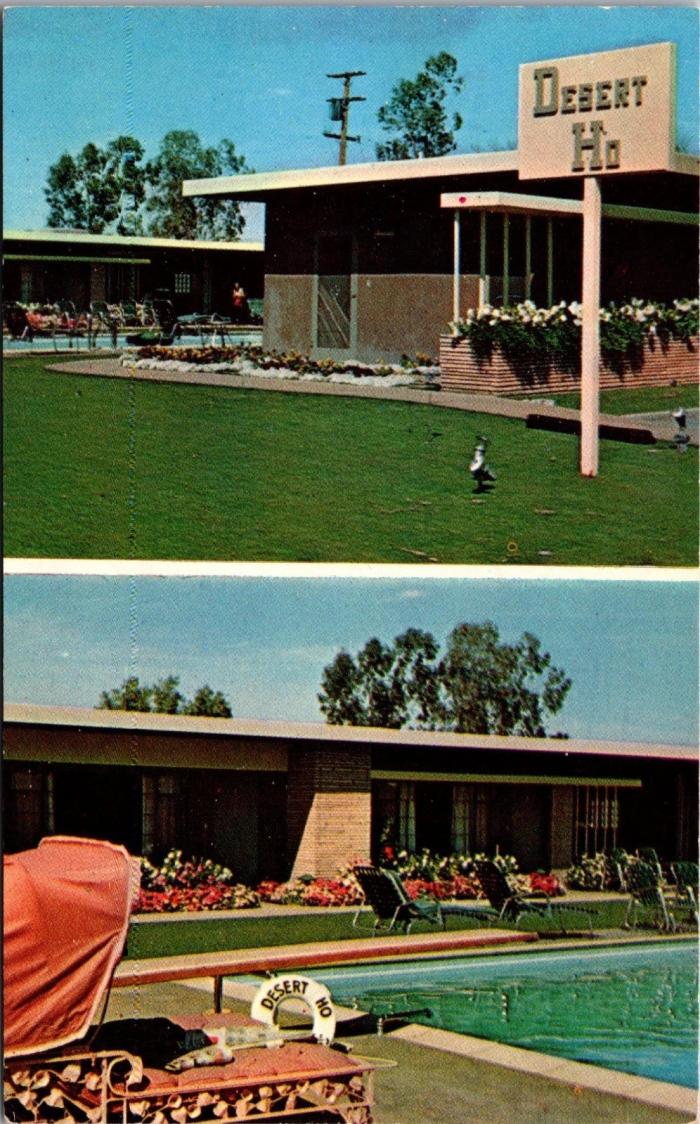
120 W. Veredasur
Desert Riviera (1952)
Today: Desert Riviera Hotel
Austin Spencer hired Burns to design his new Desert Riviera apartments. He and his wife had been visiting Palm Springs and staying at the Town & Desert, so they were friends with Burns. They wanted the property to be open all year, so all rooms were air-conditioned. One large unit was built for the Spencers, and another 10 studios and apartments for guests. All rooms featured kitchenettes, which had become a signature of Burns.
610 E. Palm Canyon Drive
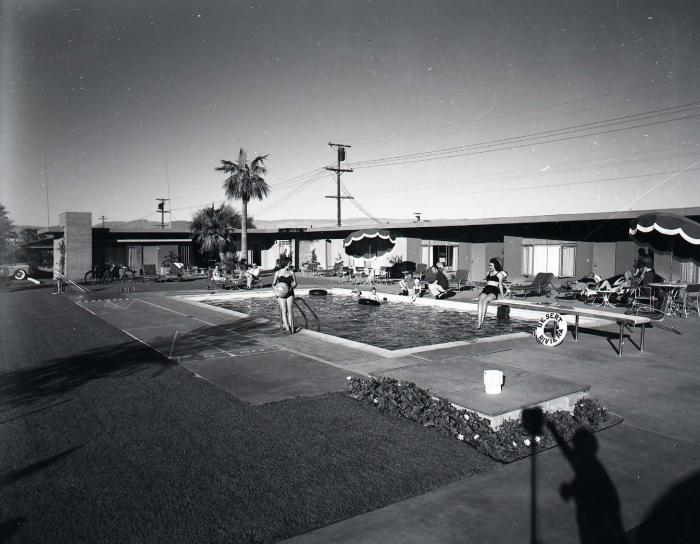
Parocela Place Apartment (1954)
This 4-unit property is attributed to Burns and includes one two-bedroom apartment, two 2-bedroom, and one studio. It sold together as a compound, and I believe it is operating as apartments.
The Four Hundred (1955)
In 1953, Burns purchased the large property west of the Town & Desert, and demolished the small existing home. He then sold Town & Desert in 1954. The Four Hundred opened in 1955 as six one-bedroom apartments. Each apartment featured a living room, bedroom, kitchen, and bathroom. The kitchens also included skylights (Wascolite Skydomes). Other unique features included dimmer switches and built-in clocks.
The Four Hundred expanded Burns' influence on Palm Springs hospitality. The property's rhythmic façades, landscaped pathways, and intimate scale created a resort environment that felt both sophisticated and relaxed.
In 1967, Burns began to convert the property into condominiums. He was still living there in 1976 when his wife passed away and until his death in 1988. He had lived at The Four Hundred for 33 years.
400 W Arenas Road
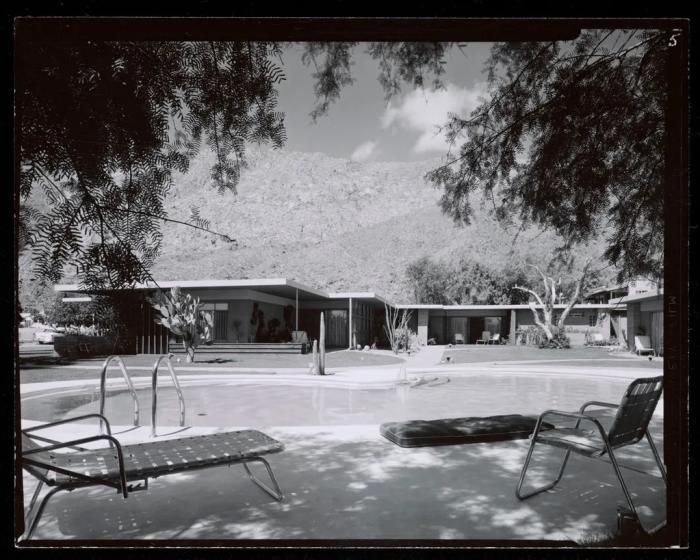
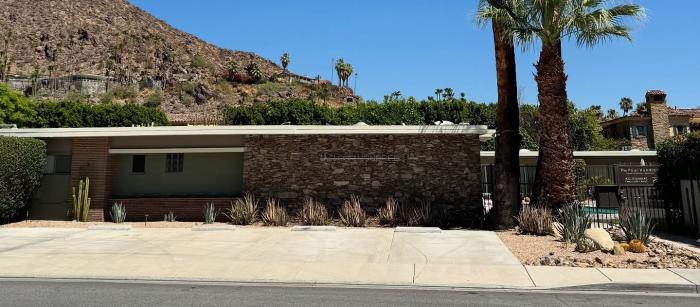
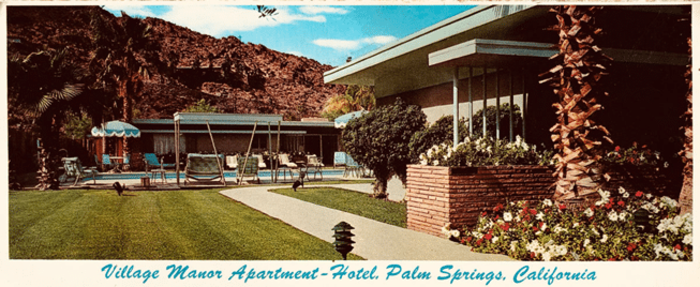
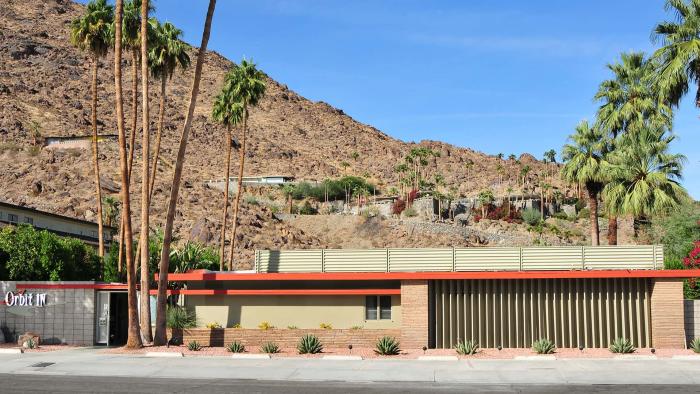
Village Manor Apartments (1955–1957)
Burns purchased the land, designed the property, and then sold the land and design to developers Hale and Greenslade. The property had one large owner's unit and five apartments with a kitchenette. It now has 9 guest rooms.
Village Manor showcased Burns embracing the playful optimism of the period while maintaining the intimate atmosphere that characterized his earlier work. It incorporates many of Burns' trademark design elements such as the double cantilevered eave, thin ledgestone planters and piers, wide eaves and overhangs.
Today, the beautifully restored property operates as Orbit In and remains one of Palm Springs' favorite boutique hotels for architecture lovers. It is configured as an eight-unit hotel located in the Tennis Club Neighborhood. It is a Class 1 Historic property.
562 W. Arenas Road
The Starlighter Apartment Hotel (1956)
This began with 6 apartments opening to the pool. It has since been heavily remodeled and now has 13 guest rooms.
888 N. Indian Canyon
Vagabondia Apartment Hotel (1956)
This 8-unit apartment in the Warm Sands neighborhood originally featured Burns' eyebrow eaves with V-shaped pipe supports. It's changed hands a number of times and no longer reflects Burns' original attributes.
589 Grenfall Road
Plaza Motors (1956)
Today: McCormnick's Palm Springs Classic Cars
Edgar McCoubrey opened a Rubidoux showroom at La Plaza, renaming it Plaza Motors in 1948. Burns was a frequent customer of McCoubrey, and they became good friends. In 1956, he wanted a new and larger showroom, so he commissioned Burns to design a more modern showroom with offices and a service and parts area.
McCoubrey would become Mayor of Palm Springs from 1966 to 1967.
290 N Indian Canyon Drive
Desert Hills Apartment Hotel (1956)
Today: Desert Hills
Edgar "Alan" and Joanne Petty operated the Desert Hills Apartment Hotel for 48 years, and sold it in 2003. They married in 1956 in Studio City and moved to Palm Springs. He was well known for developing the Southridge neighborhood, selling home sites to Hollywood stars like Bob Hope, Steve McQueen, and William Holden.
They commissioned Burns, who designed a 9-unit apartment, which included one for the Pettys. They then had the owner of what is now Moorten's Botanical Garden (Cactus Slim) design the landscape.
The Desert Hills Hotel combined modern architecture with lush desert landscaping to create another welcoming retreat in the heart of Palm Springs. Like many Burns projects, the emphasis was less on monumentality and more on creating memorable guest experiences.
Burns expanded the property to 14 guest rooms in 1960.
601 West Arenas Road
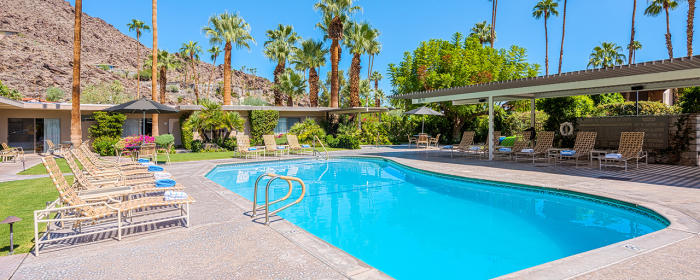
Blue Palm Hotel Apartments (1959)
Today: La Maison Hotel
The original property is attributed to Burns and was built by a former display-ad executive at Reader's Digest. It's been extensively altered and no longer includes many of Burns' original designs.
1600 E Palm Canyon Drive
Madge Phillips Residence(1959)
Mervyn and Madge Phillips had been visiting Palm Springs and staying at the Town & Desert, where they met Burns. In 1957, Mervyn died, leaving Madge with a sizable sum of money. She always loved Palm Springs, so she left the cold Chicago winters behind and moved there. She then hired Burns to design a home for her. However, instead of allowing Burns to use his own designs, she kept insisting on alterations and the use of different materials, such as extensive use of marble.
She later married socialite and millionaire James Logan Abernathy, and they commissioned a new home in 1962 by William Cody, which is locally known as the Abernathy Residence. She sold the home on Patencio to David Hearst, the son of William Randolph Hearst.
310 S. Patencio Road
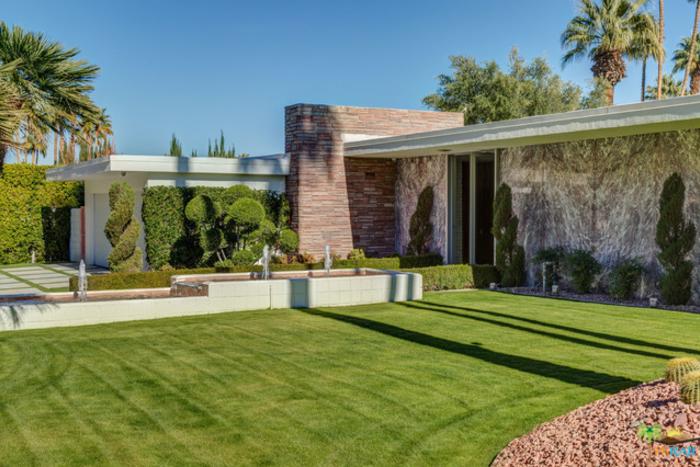
Four Seasons (1962)
Burns designed this 12-unit apartment complex. It included a large owner's unit with 2-bedrooms and 2-baths and an additional 11 units. A second story was added in 1982. These have since been altered and are condominiums.
290 San Jacinto Drive
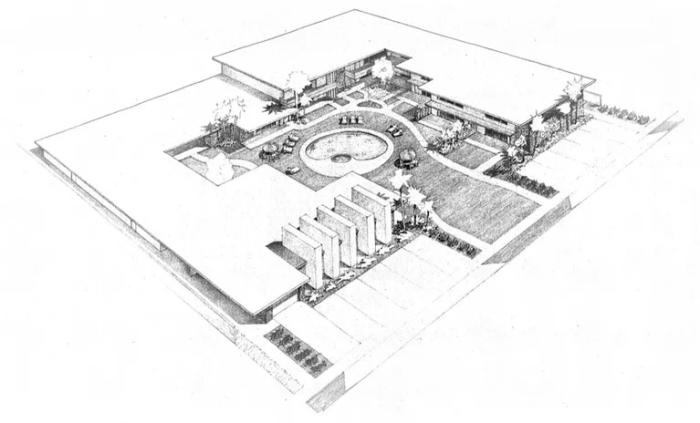
The 500 West (1970)
Ronald Miller purchased a small home at 510 W. Arenas Road in 1945, which was close to the Town & Desert. He later purchased the adjacent property at 500 W. Arenas Road.
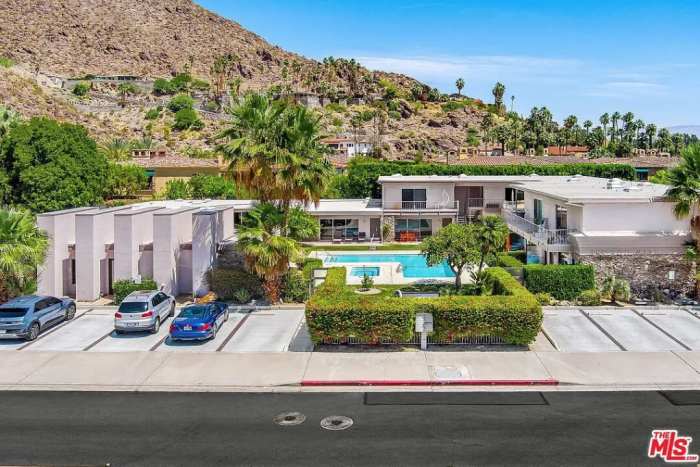
Burns was living at The 400 West and in 1967 was working with the city to convert the apartments to condominiums. Being close friends with Miller, they partnered to build new luxury condos on this 500 West property. The Millers' condo would be a luxury unit similar to Burns at 2,334 square feet.
The 500 West features ten luxury condominiums, partly clad in driftwood stone veneer, and demonstrates the consistency of his design philosophy. Even as architectural styles evolved, Burns remained committed to creating buildings that responded thoughtfully to the desert environment and encouraged outdoor living.
500 West Arenas Road
A Community Builder
Burns' contributions extended well beyond architecture.
He served on the Palm Springs Parks and Recreation Board, helped oversee the planting of hundreds of palm trees along Palm Canyon Drive, and supported the development of public parks—including what is now Ruth Hardy Park. In 1959, he was appointed Chairman. He was also the President of the Village Hotel and Apartment House Manager and Operators (1951). He sought public office, twice running for Palm Springs City Council, without being elected.
His civic involvement reflected his belief that successful communities require thoughtful planning, beautiful public spaces, and architecture that enhances everyday life.
An Enduring Legacy
While many celebrated architects designed spectacular homes for celebrities, Herbert Burns focused on creating places where visitors could experience the Palm Springs lifestyle firsthand. His apartment hotels pioneered the boutique resort concept decades before the term became popular. His courtyards encouraged conversation. His pools became gathering places. His buildings invited guests to slow down, enjoy the sunshine, and connect with the remarkable desert landscape.
In many ways, Burns designed not just buildings—but the Palm Springs vacation experience itself. He died in Palm Springs in 1988 at the age of 90, according to his good friend Joanne Petty, who owned the Desert Hills. There was no obituary.
Experience Herbert Burns' Palm Springs
One of the best ways to appreciate Herbert Burns' legacy is to explore his work throughout the city. Several of his buildings continue operating as boutique hotels, while others can be admired during a self-guided architecture tour through the historic Tennis Club neighborhood.
As you stroll along West Arenas Road or relax beside a pool originally envisioned by Burns more than seven decades ago, you'll discover why his work continues to define the timeless appeal of Palm Springs. His buildings remind us that great architecture isn't simply about bold design; it's about creating places where people want to gather, relax, and return again and again.
Note: Special thanks to Steven Keylon's research and his book, The Design of Herbert W. Burns.
Explore More: